

WELCOME
1428 S Crossbow
Ct, Chandler AZ 85286
WELCOME
1428 S Crossbow
Ct, Chandler AZ 85286
Updated Chandler Home with
Low-Maintenance Living
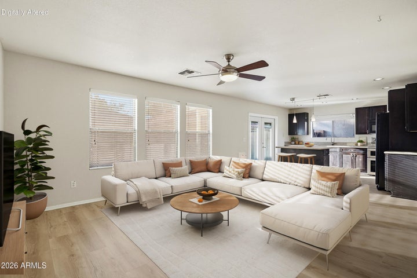
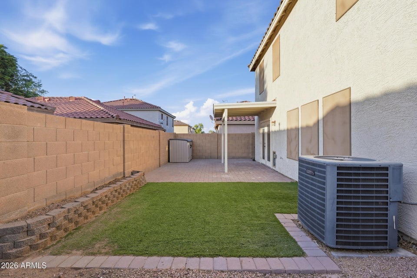
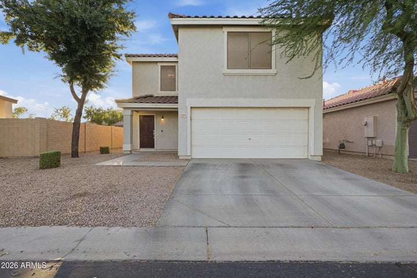
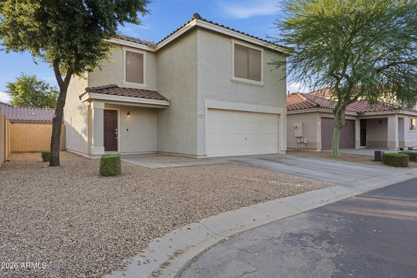
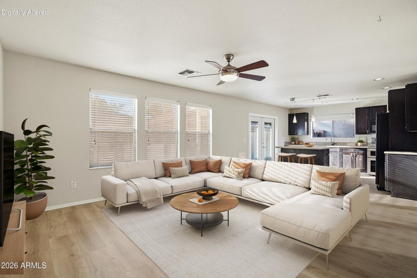
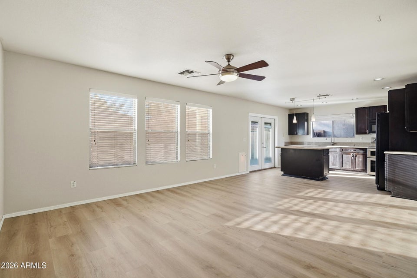
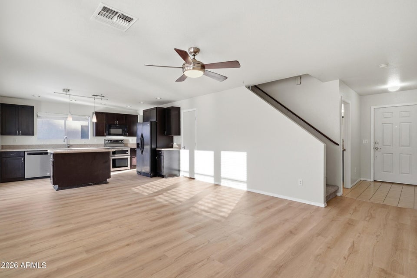
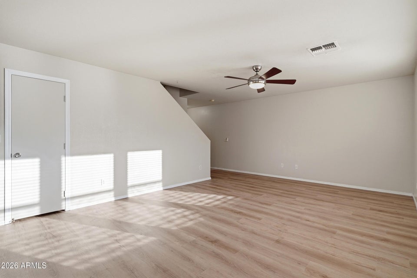
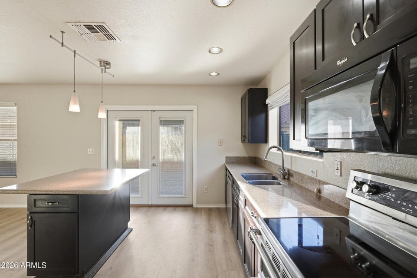
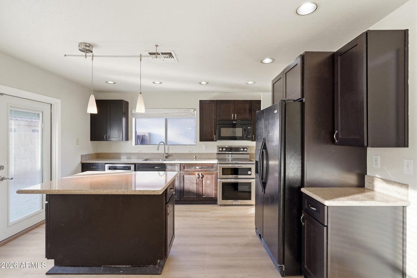
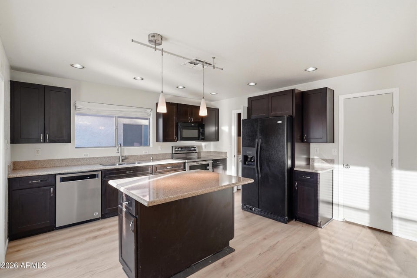
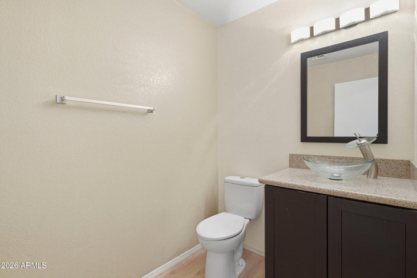
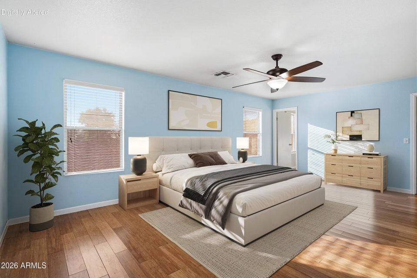
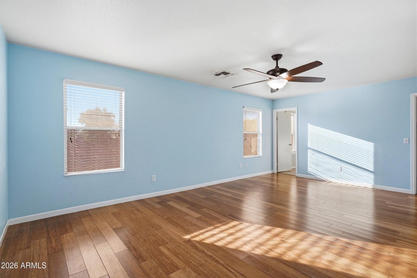
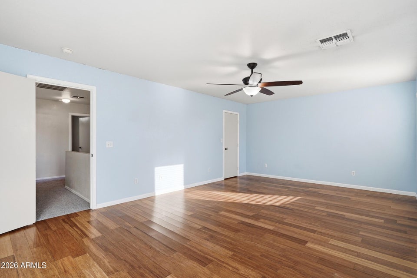
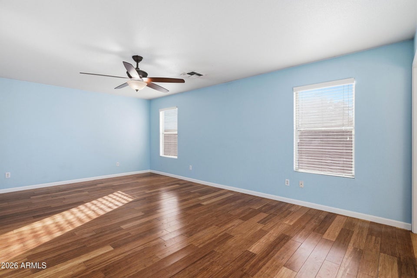
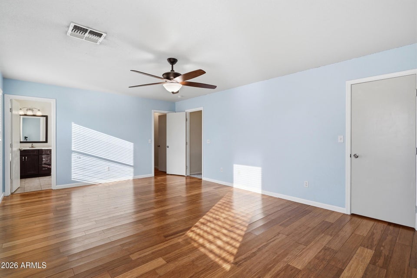
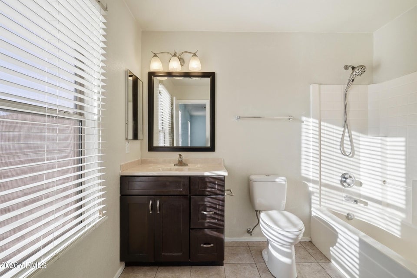
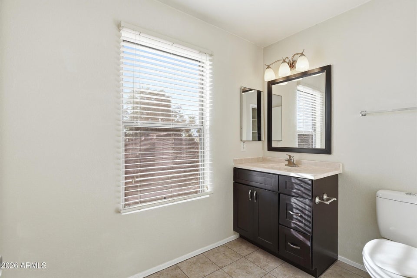
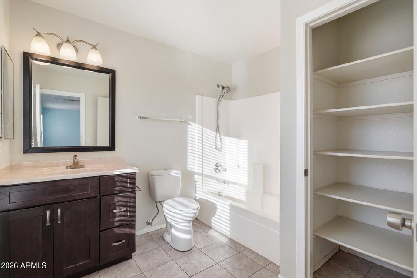
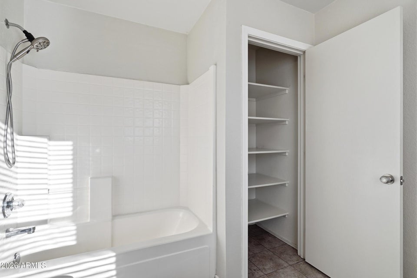
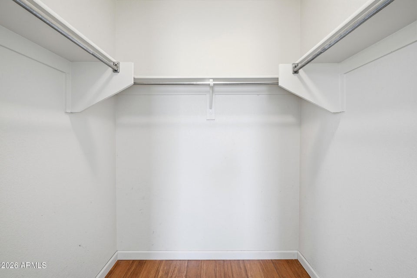
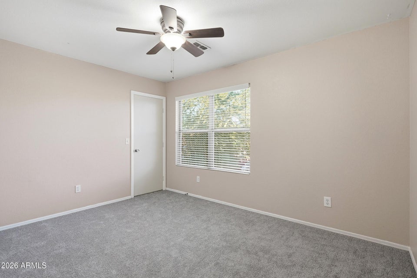
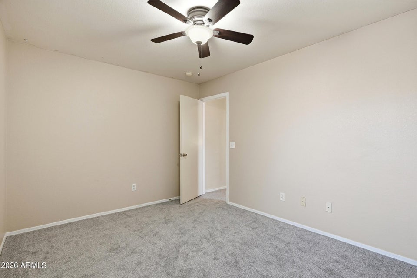
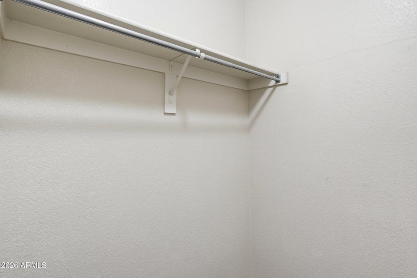
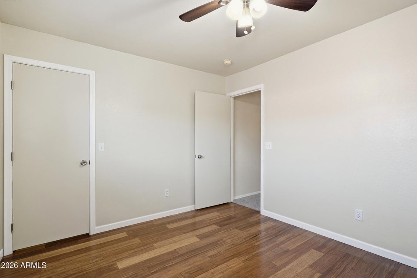
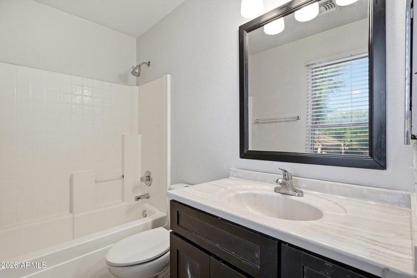
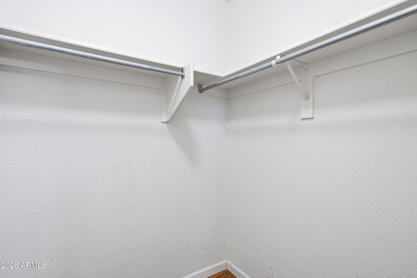
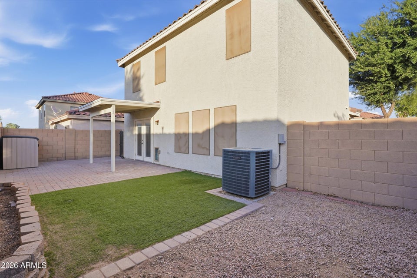
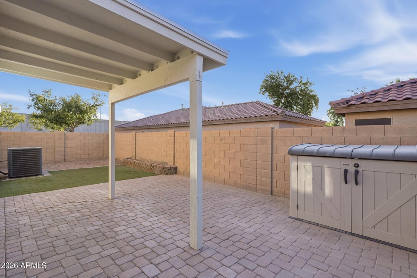
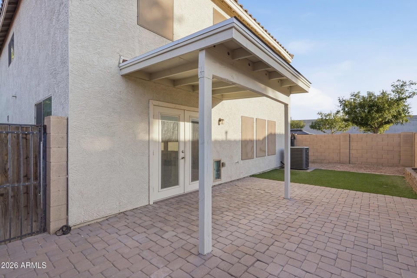
Ideally situated with quick access to Loop 202, this updated 3BR/2.5BA home is minutes from Chandler and SanTan shopping, dining, and Downtown Chandler. Inside, you'll find an open-concept floor plan with large windows, natural light, fresh interior paint, luxury vinyl plank flooring downstairs, and new carpet upstairs. The kitchen features a breakfast bar, large pantry, and opens to the living and dining areas. Upstairs, the spacious primary suite offers two closets, while the secondary bedrooms include walk-in closets and share a full bath with a tub/shower combination. Enjoy a tranquil backyard retreat with low-maintenance turf and space for BBQs, outdoor dining, and relaxing Arizona evenings. Move-in ready with generous storage, updated flooring, and a desirable Chandler location.
Updated Chandler Home with Low-Maintenance Living
Ideally situated with quick access to Loop 202, this updated 3BR/2.5BA home is minutes from Chandler and SanTan shopping, dining, and Downtown Chandler. Inside, you'll find an open-concept floor plan with large windows, natural light, fresh interior paint, luxury vinyl plank flooring downstairs, and new carpet upstairs. The kitchen features a breakfast bar, large pantry, and opens to the living and dining areas. Upstairs, the spacious primary suite offers two closets, while the secondary bedrooms include walk-in closets and share a full bath with a tub/shower combination. Enjoy a tranquil backyard retreat with low-maintenance turf and space for BBQs, outdoor dining, and relaxing Arizona evenings. Move-in ready with generous storage, updated flooring, and a desirable Chandler location.
LOCATION ADVANTAGE
Prime Chandler Location in the desirable Arizona Reflections community
Convenient access to shopping, dining, and entertainment options
Close to Downtown Chandler with local restaurants, events, and amenities
Easy access to major roads for convenient commuting
Located within the highly regarded Chandler Unified School District
Near top-rated schools including:
Frye Elementary School
Santan Junior High School
Hamilton High School
Nearby parks, recreation, and community amenities
LOCATION ADVANTAGE
Prime Chandler Location in the desirable Arizona Reflections community
Convenient access to shopping, dining, and entertainment options
Close to Downtown Chandler with local restaurants, events, and amenities
Easy access to major roads for convenient commuting
Located within the highly regarded Chandler Unified School District
Near top-rated schools including:
Frye Elementary School
Santan Junior High School
Hamilton High School
Nearby parks, recreation, and community amenities
FEATURES & AMENITIES
Area / Lot Highlights
Located in The Lakes community, Tempe, Arizona
Subdivision: Lakes Tract A
Approx. Lot Size: ~8,102 sq ft (Assessor)
Approx. Lot Acres: ~0.18 acres
Corner-style access with directions via Lakeshore Dr
→ Steamboat Bend Dr
Community setting with lake access neighborhood feel
Financial Property
List Price: $385,000
Price per Sq Ft: Approx. $244.60
Year Built: 2003
HOA Fee: Approx. $128/month
HOA: Arizona Reflections
Property Taxes: Approx. $1,300/year
Ownership: Fee Simple
No rental restrictions reported
Solar panels included
Conventional financing eligible
Interior
3 Bedrooms | 3 Bathrooms
1,574 sq ft open-concept layout
Bright living spaces with natural light
Updated with fresh interior paint & new upstairs carpet
Kitchen with breakfast bar, pantry, dishwasher & appliances
Primary suite with walk-in closet & private bath
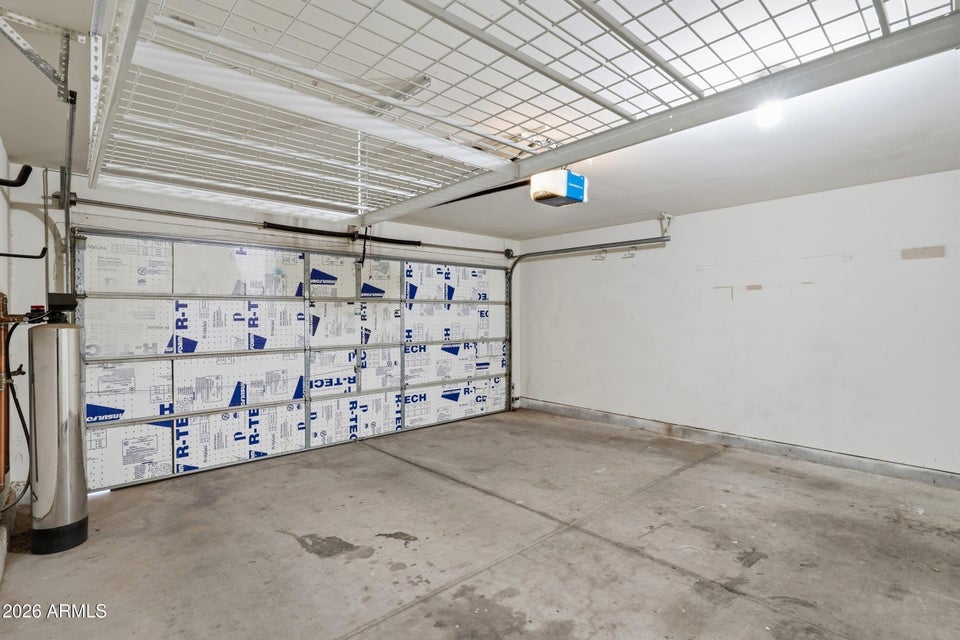
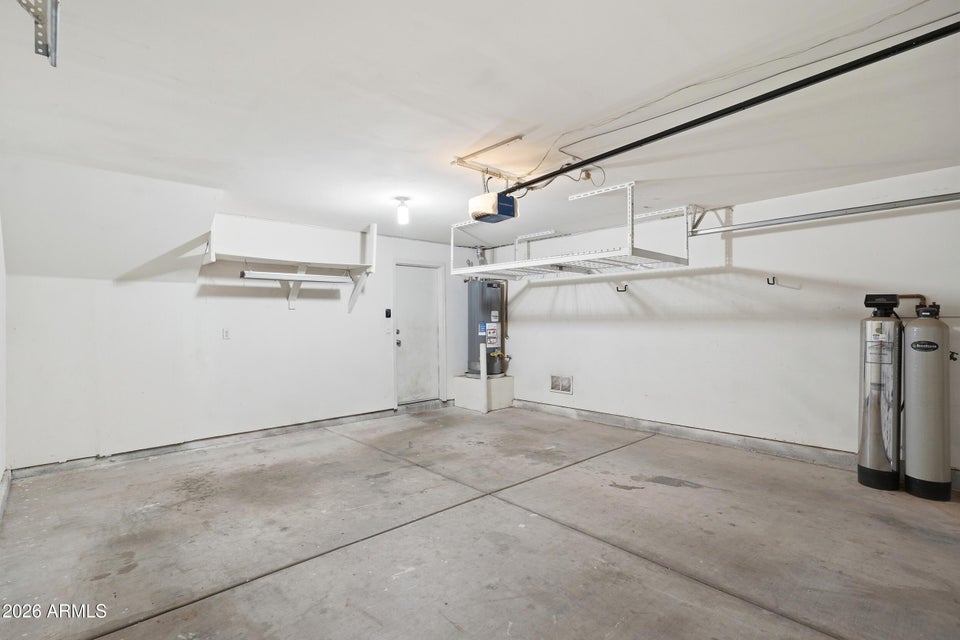
2-car garage
Updated HVAC (2026) and water heater (2020)
Exterior
Private low-maintenance backyard
Covered patio for outdoor entertaining
2-car garage
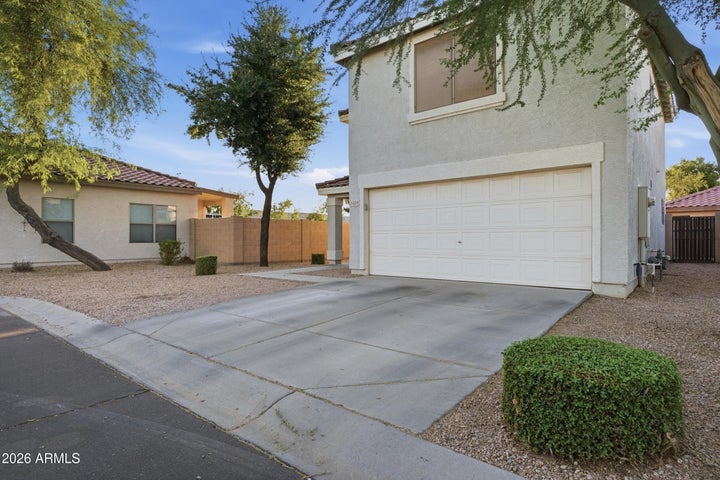
Desert landscaping with gravel front & back
Tile roof & solar screens
Community playground nearby
FEATURES & AMENITIES
Area / Lot Highlights
Located in The Lakes community, Tempe, Arizona
Subdivision: Lakes Tract A
Approx. Lot Size: ~8,102 sq ft (Assessor)
Approx. Lot Acres: ~0.18 acres
Corner-style access with directions via Lakeshore Dr
→ Steamboat Bend Dr
Community setting with lake access neighborhood feel
Financial Property
List Price: $385,000
Price per Sq Ft: Approx. $244.60
Year Built: 2003
HOA Fee: Approx. $128/month
HOA: Arizona Reflections
Property Taxes: Approx. $1,300/year
Ownership: Fee Simple
No rental restrictions reported
Solar panels included
Conventional financing eligible
Interior
3 Bedrooms | 3 Bathrooms
1,574 sq ft open-concept layout
Bright living spaces with natural light
Updated with fresh interior paint & new upstairs carpet
Kitchen with breakfast bar, pantry, dishwasher & appliances
Primary suite with walk-in closet & private bath
2-car garage
Updated HVAC (2026) and water heater (2020)
Exterior
Private low-maintenance backyard
Covered patio for outdoor entertaining
2-car garage
Desert landscaping with gravel front & back
Tile roof & solar screens
Community playground nearby






Copyrights 2026 | Jill Hamilton Realtor | Privacy Policy | Equal Housing Opportunity
Copyrights 2026 | Jill Hamilton Realtor | Privacy Policy | Equal Housing Opportunity