

WELCOME
1221 E STEAMBOAT BEND
DR Tempe, AZ 85283
WELCOME
1221 E STEAMBOATBEND
DR Tempe, AZ 85283
Waterfront Living in the Heart of Tempe
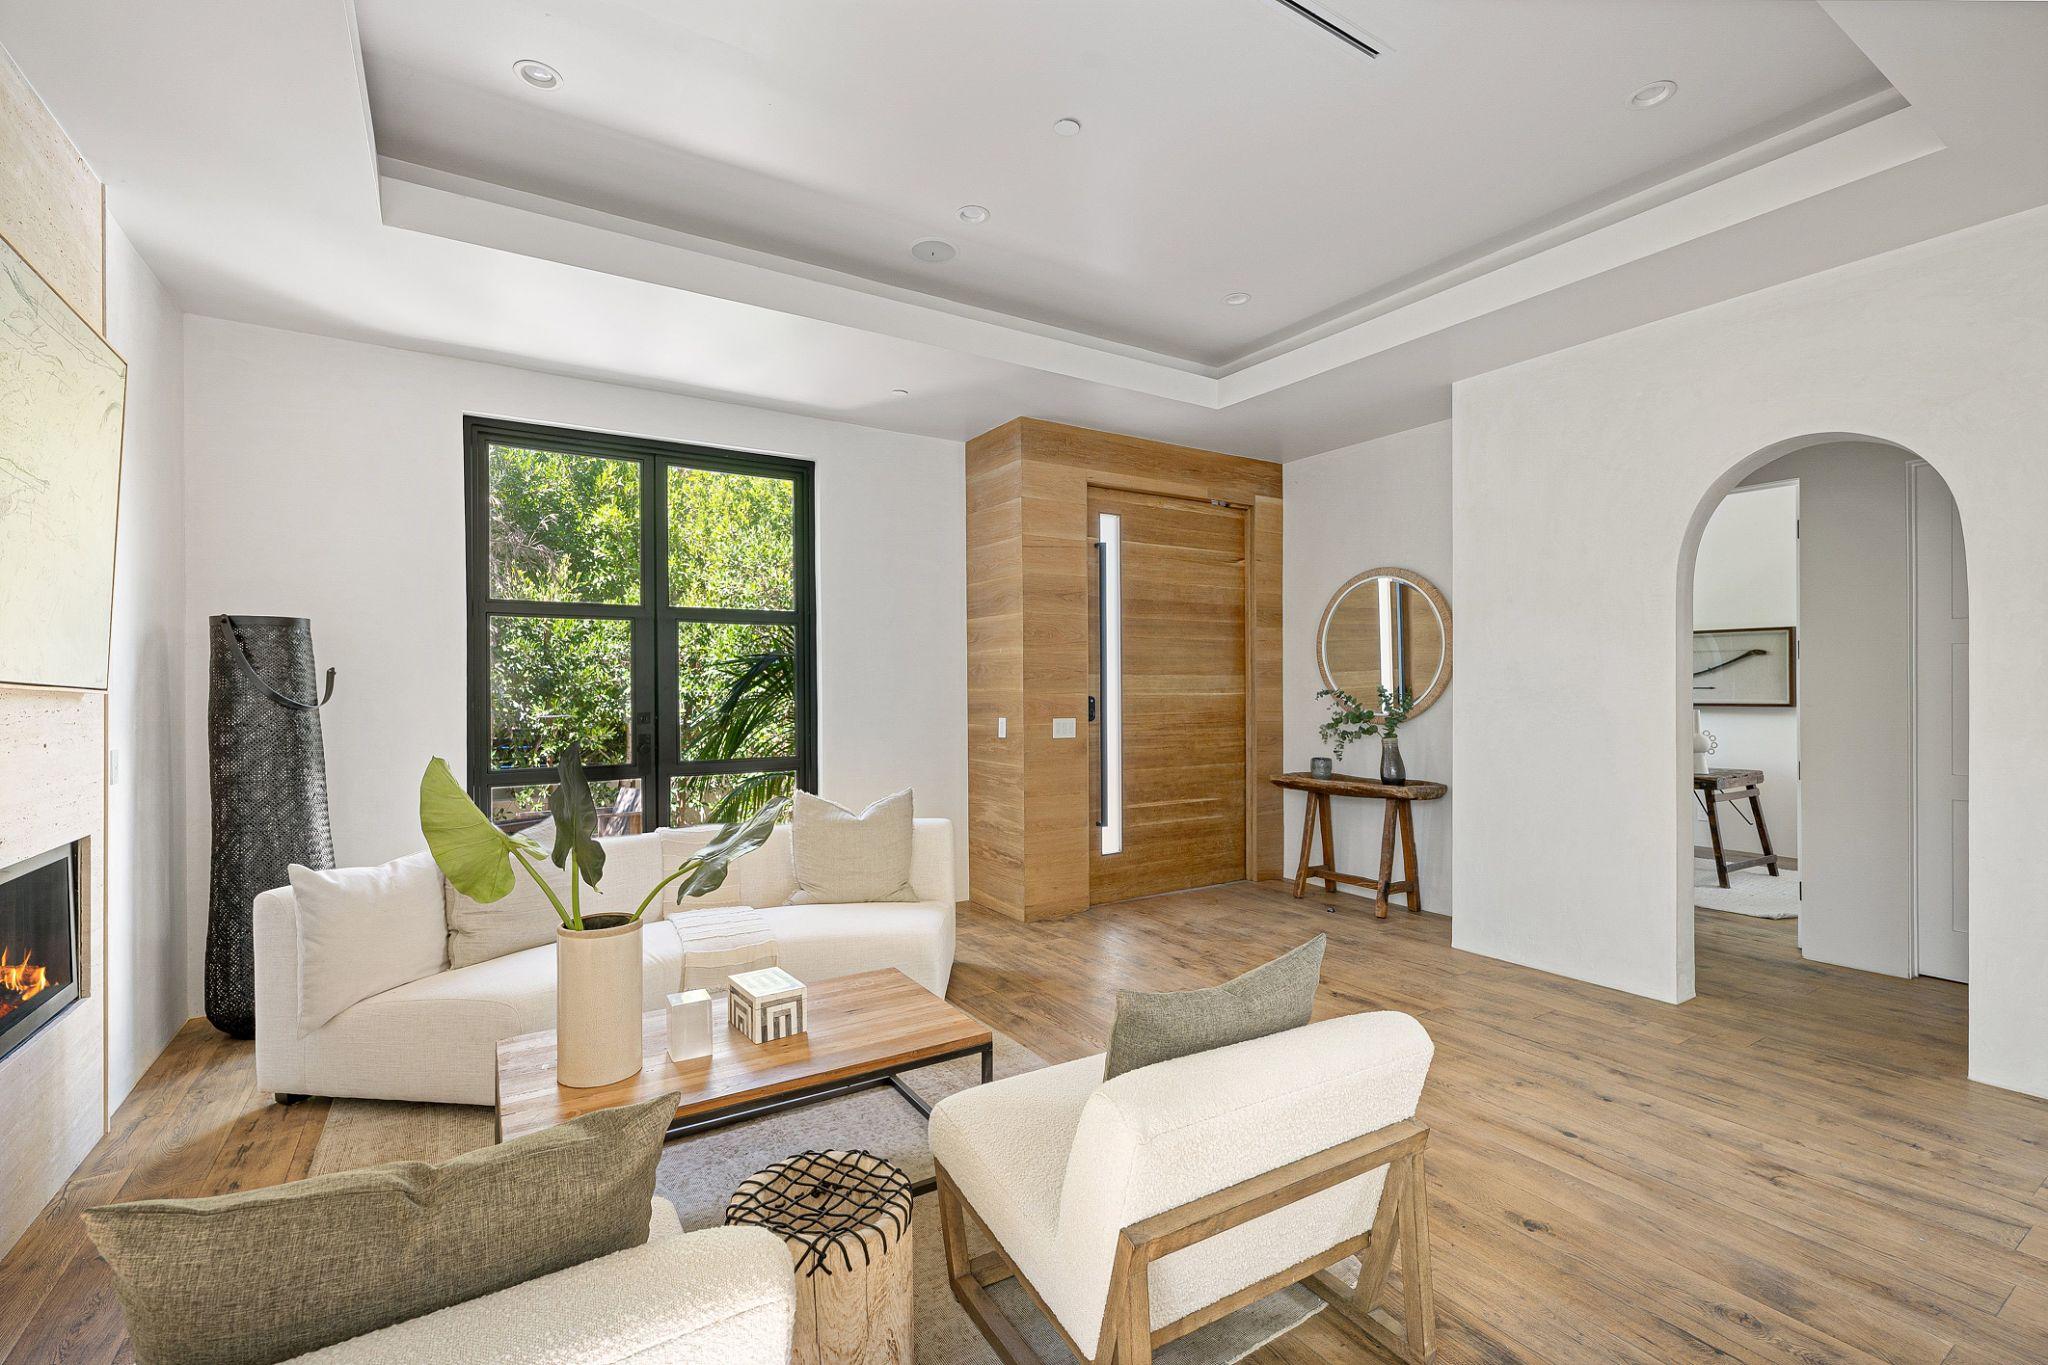
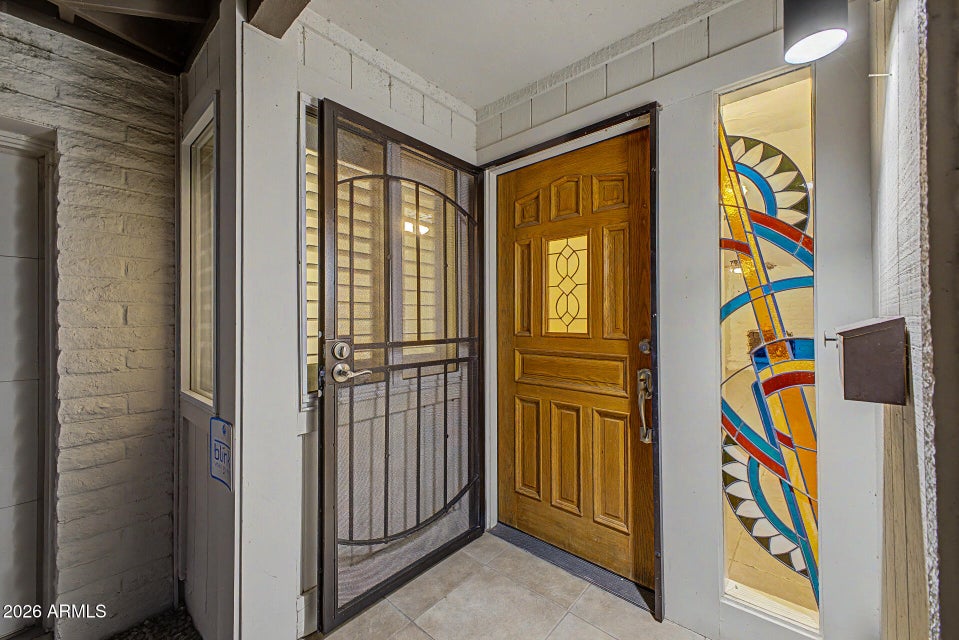
Exceptional single level luxury home in a gated community featuring 4 beds, 3.5 baths, flex room with walk in closet, and a 4 car garage with 2 air conditioned bays. A circular paver driveway and gated courtyard entry lead to a tranquil portico and wood front door opening to a dramatic foyer with soaring ceilings and sightline to the resort style backyard. Interior highlights include hardwood floors, alder doors and trim, crown molding, wood shutters, and natural light throughout. The split primary retreat offers a coffered ceiling, backyard access, spa style bath, and dual oversized walk in closets. The kitchen features KitchenAid appliances and a Wolf gas cooktop, with additional entertaining features and outdoor living details in the supplement.
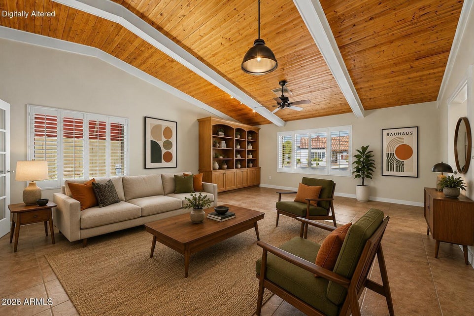
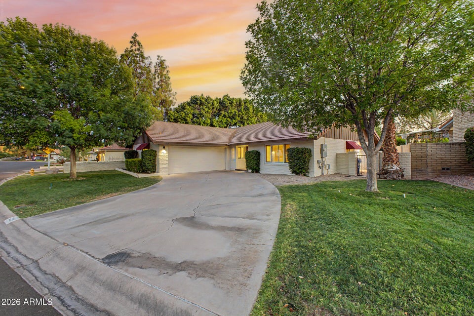
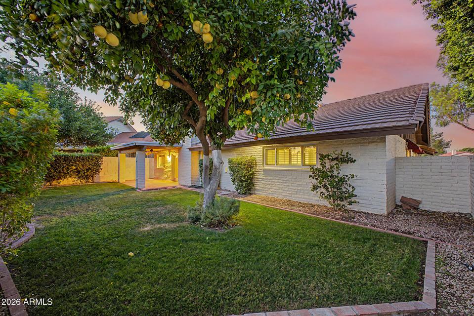
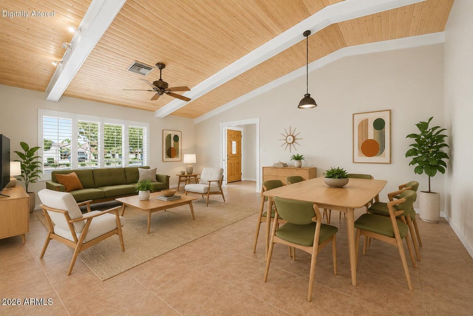
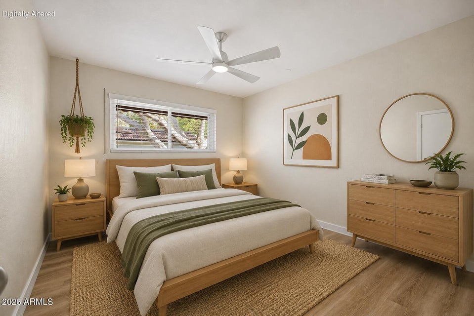
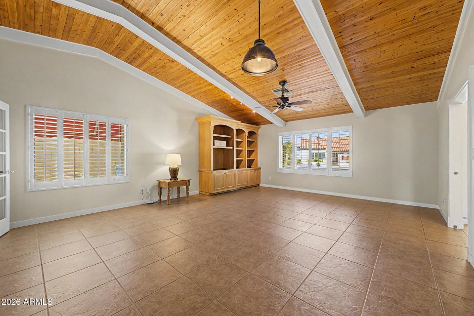
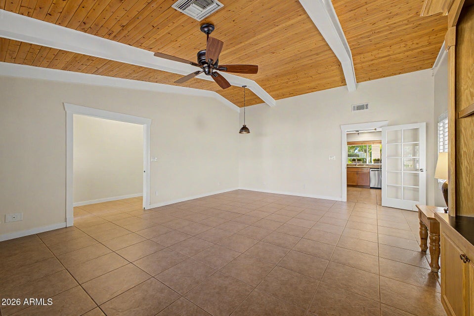
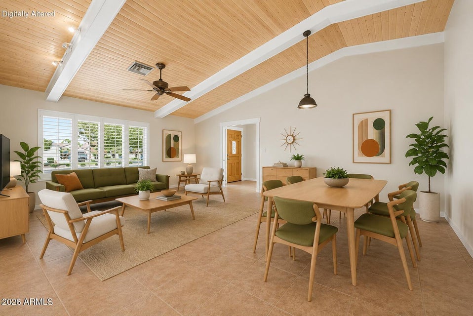
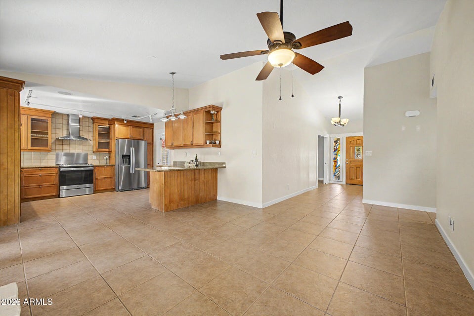
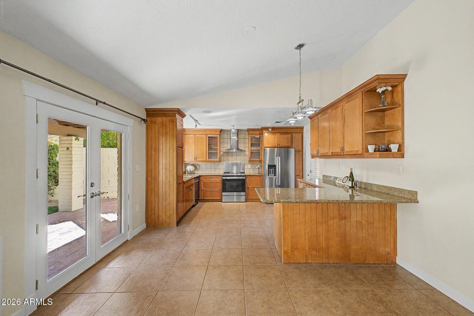
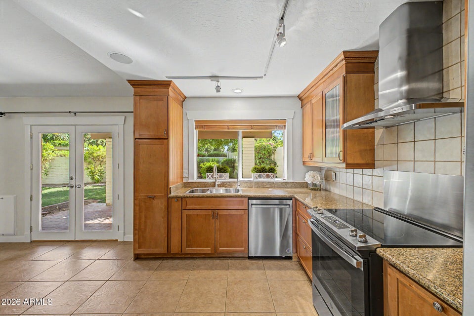
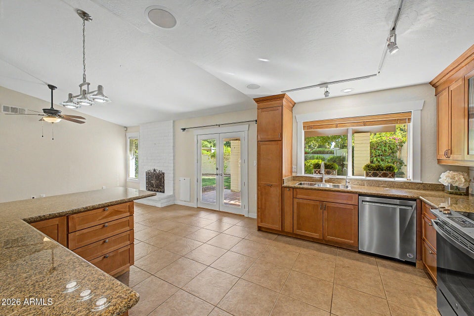
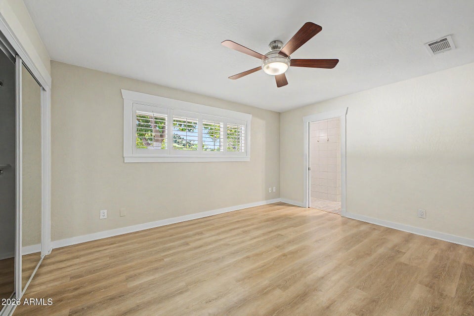
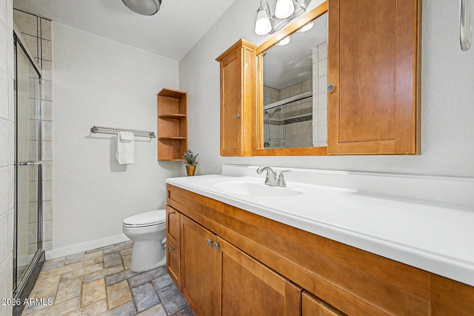
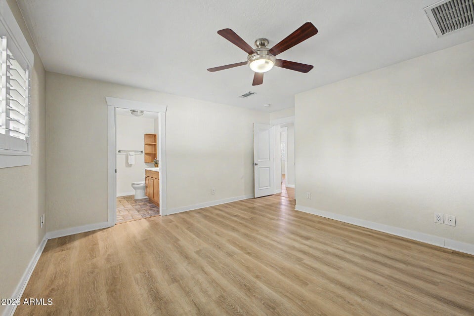
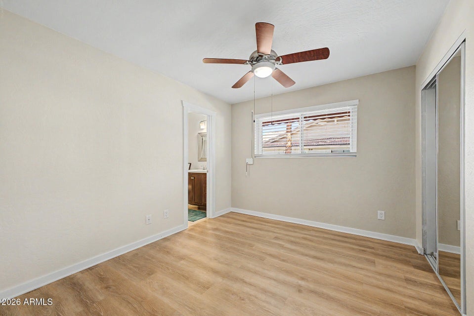
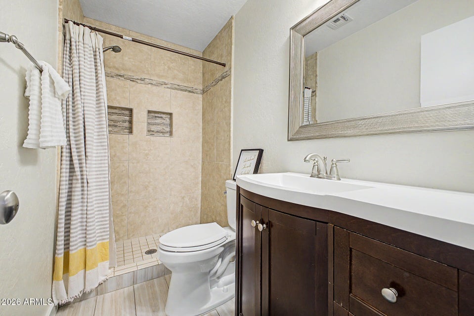
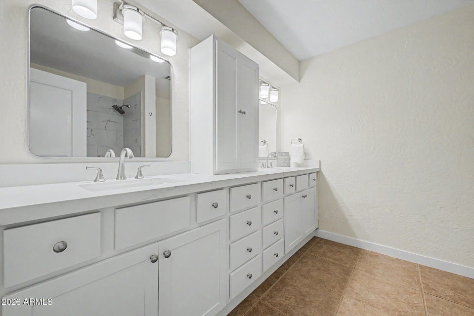
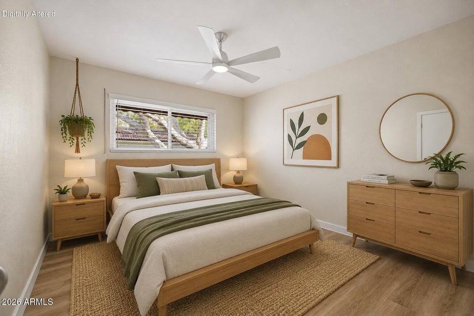
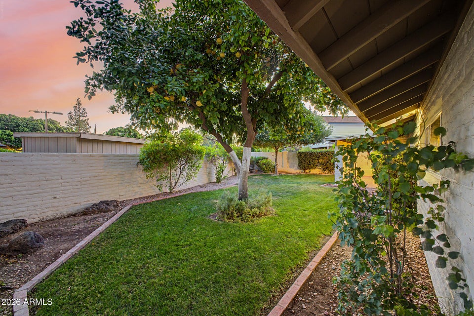
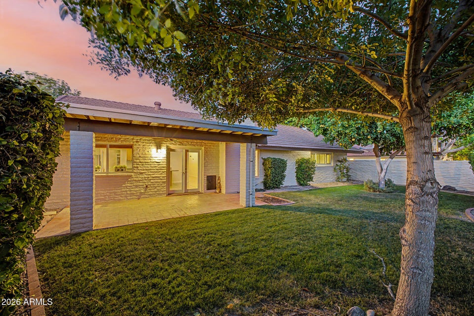
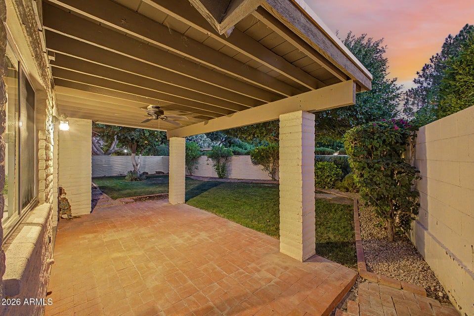
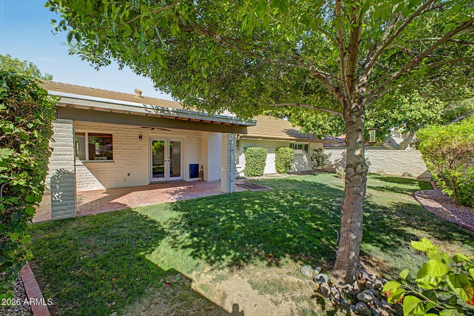
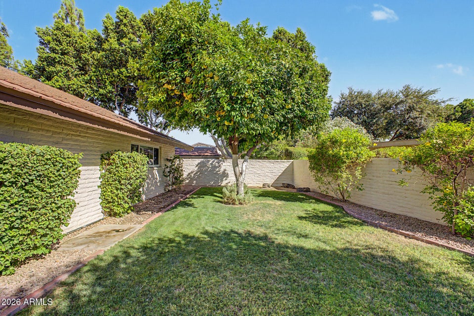
Gorgeous custom home in The Coves at The Lakes of Tempe! This 4-bedroom, 3-bath residence features soaring tongue-and-groove vaulted wood ceilings, abundant natural light & cozy fireplace. Updated kitchen offers custom cabinetry, granite countertops, and views of the lush backyard. Recent improvements include a newly remodeled guest bath (2026) & updated secondary bathrooms. Two bedrooms feature private en-suite baths, providing flexibility for family and guests. Enjoy mature citrus trees, a covered patio, and cooling natural grass in the beautifully landscaped backyard. Walk to the Lakes Beach & Tennis Club w/heated lap pool, spa, tennis, pickleball & racquetball courts, fitness center, game rooms, and private shaded playground. Exceptional living in Tempe's premier lake community!
Waterfront Living in the Heart of Tempe
Exceptional single level luxury home in a gated community featuring 4 beds, 3.5 baths, flex room with walk in closet, and a 4 car garage with 2 air conditioned bays. A circular paver driveway and gated courtyard entry lead to a tranquil portico and wood front door opening to a dramatic foyer with soaring ceilings and sightline to the resort style backyard. Interior highlights include hardwood floors, alder doors and trim, crown molding, wood shutters, and natural light throughout. The split primary retreat offers a coffered ceiling, backyard access, spa style bath, and dual oversized walk in closets. The kitchen features KitchenAid appliances and a Wolf gas cooktop, with additional entertaining features and outdoor living details in the supplement.
Gorgeous custom home in The Coves at The Lakes of Tempe! This 4-bedroom, 3-bath residence features soaring tongue-and-groove vaulted wood ceilings, abundant natural light & cozy fireplace. Updated kitchen offers custom cabinetry, granite countertops, and views of the lush backyard. Recent improvements include a newly remodeled guest bath (2026) & updated secondary bathrooms. Two bedrooms feature private en-suite baths, providing flexibility for family and guests. Enjoy mature citrus trees, a covered patio, and cooling natural grass in the beautifully landscaped backyard. Walk to the Lakes Beach & Tennis Club w/heated lap pool, spa, tennis, pickleball & racquetball courts, fitness center, game rooms, and private shaded playground. Exceptional living in Tempe's premier lake community!
LOCATION ADVANTAGE
A Premier Tempe Location
Situated in a highly desirable pocket of Tempe, this home offers the perfect balance of peaceful neighborhood living and exceptional city convenience.
Strong Educational Access
Close to local schools and Arizona State University, supporting long-term value and demand.
Prime Connectivity
Quick access to Loop 101, US-60, and I-10 makes commuting across the Valley effortless.
Outdoor Living
Nearby parks and green spaces offer relaxation and an active Arizona lifestyle.
Everyday Convenience
Minutes from shopping, dining, and entertainment options for a complete lifestyle experience.
Established Neighborhood Feel
Quiet streets, mature landscaping, and a strong sense of community.
LOCATION ADVANTAGE
A Premier Tempe Location
Situated in a highly desirable pocket of Tempe, this home offers the perfect balance of peaceful neighborhood living and exceptional city convenience.
Strong Educational Access
Close to local schools and Arizona State University, supporting long-term value and demand.
Prime Connectivity
Quick access to Loop 101, US-60, and I-10 makes commuting across the Valley effortless.
Outdoor Living
Nearby parks and green spaces offer relaxation and an active Arizona lifestyle.
Everyday Convenience
Minutes from shopping, dining, and entertainment options for a complete lifestyle experience.
Established Neighborhood Feel
Quiet streets, mature landscaping, and a strong sense of community.
FEATURES & AMENITIES
Area / Lot Highlights
Located in The Lakes community, Tempe, Arizona
Subdivision: Lakes Tract A
Approx. Lot Size: ~8,102 sq ft (Assessor)
Approx. Lot Acres: ~0.18 acres
Corner-style access with directions via Lakeshore Dr
→ Steamboat Bend Dr
Community setting with lake access neighborhood feel
Financial Property
Listing Price: $749,900
Approx. Price per Sq Ft: ~$365/sq ft
HOA: The Lakes HOA (~$405/year + transfer/fees noted)
Property Taxes: Maricopa County (fee simple ownership)
Financing Options:
Cash, VA, Conventional
Days on Market: ~12 days
Listing Status: Active
Property Type: Single-family residential (detached)
Interior
4 Bedrooms / 3 Bathrooms
Approx. Living Area: 2,052 sq ft
Single-story, detached single-family residence
Built: 1975
Interior layout includes:
Family Room
Kitchen with breakfast bar (updated features noted)
Dining Area
Primary suite includes private bath + closet space
Additional updated bathrooms (recent renovations noted)
Fireplace: Wood-burning (family room)
Exterior
Exterior style: Contemporary / updated traditional
Features:
Covered patio
Grass front and backyard landscaping
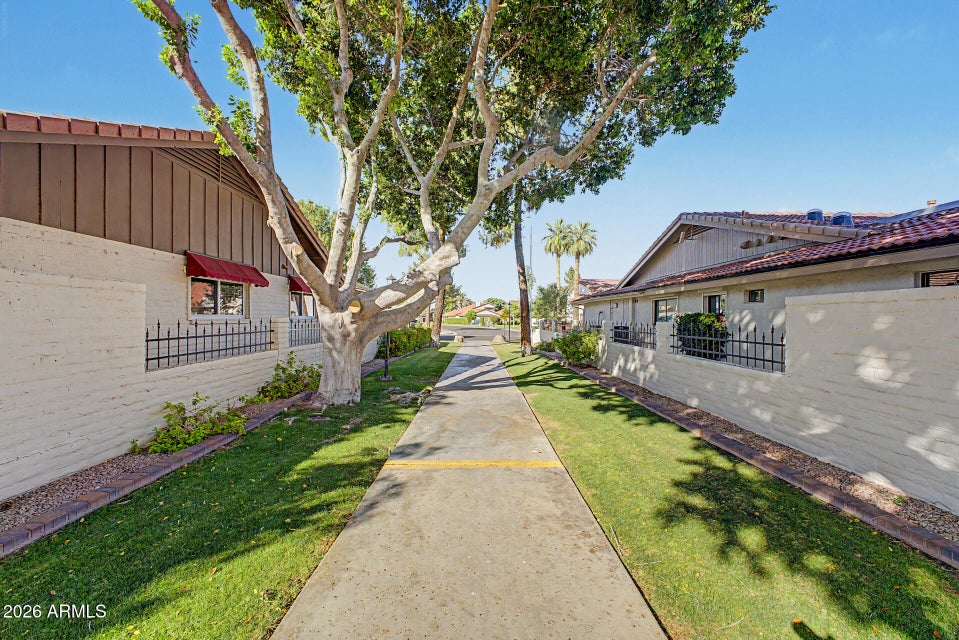
Mature trees and shaded outdoor areas
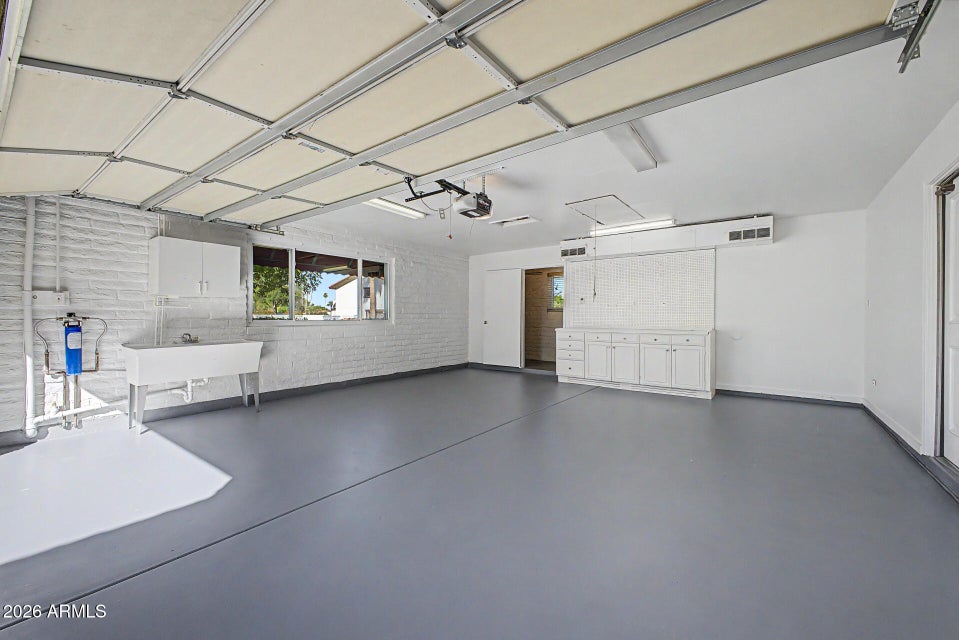
Garage: 2-car garage spaces
Community amenities (HOA):
Pool / spa access
Tennis / pickleball courts
Clubhouse
Walking paths & lake access lifestyle
Located in a well-maintained, amenity-rich lake community




FEATURES & AMENITIES
Area / Lot Highlights
Located in The Lakes community, Tempe, Arizona
Subdivision: Lakes Tract A
Approx. Lot Size: ~8,102 sq ft (Assessor)
Approx. Lot Acres: ~0.18 acres
Corner-style access with directions via Lakeshore Dr → Steamboat Bend Dr
Community setting with lake access neighborhood feel
Financial Property
Listing Price: $749,900
Approx. Price per Sq Ft: ~$365/sq ft
HOA: The Lakes HOA (~$405/year + transfer/fees noted)
Property Taxes: Maricopa County (fee simple ownership)
Financing Options:
Cash, VA, Conventional
Days on Market: ~12 days
Listing Status: Active
Property Type: Single-family residential (detached)
Interior
4 Bedrooms / 3 Bathrooms
Approx. Living Area: 2,052 sq ft
Single-story, detached single-family residence
Built: 1975
Interior layout includes:
Family Room
Kitchen with breakfast bar (updated features noted)
Dining Area
Primary suite includes private bath + closet space
Additional updated bathrooms (recent renovations noted)
Fireplace: Wood-burning (family room)
Exterior
Exterior style: Contemporary / updated traditional
Features:
Covered patio
Grass front and backyard landscaping
Mature trees and shaded outdoor areas
Garage: 2-car garage spaces
Community amenities (HOA):
Pool / spa access
Tennis / pickleball courts
Clubhouse
Walking paths & lake access lifestyle
Located in a well-maintained, amenity-rich lake community


Copyrights 2026 | Jill Hamilton Realtor | Privacy Policy | Equal Housing Opportunity
Copyrights 2026 | Jill Hamilton Realtor | Privacy Policy | Equal Housing Opportunity